
Listing Courtesy of:
Coldwell Banker Tomlinson
BEDS3
BATHS2.00
SQUARE FEET1,906
MLS#98999880
STATUSBack on Market
PROPERTY TYPEResidential - Single Family
SUBDIVISIONMayfield Springs
SCHOOLMountain Home School District #193
Listing Courtesy of:
Coldwell Banker Tomlinson
Property Description
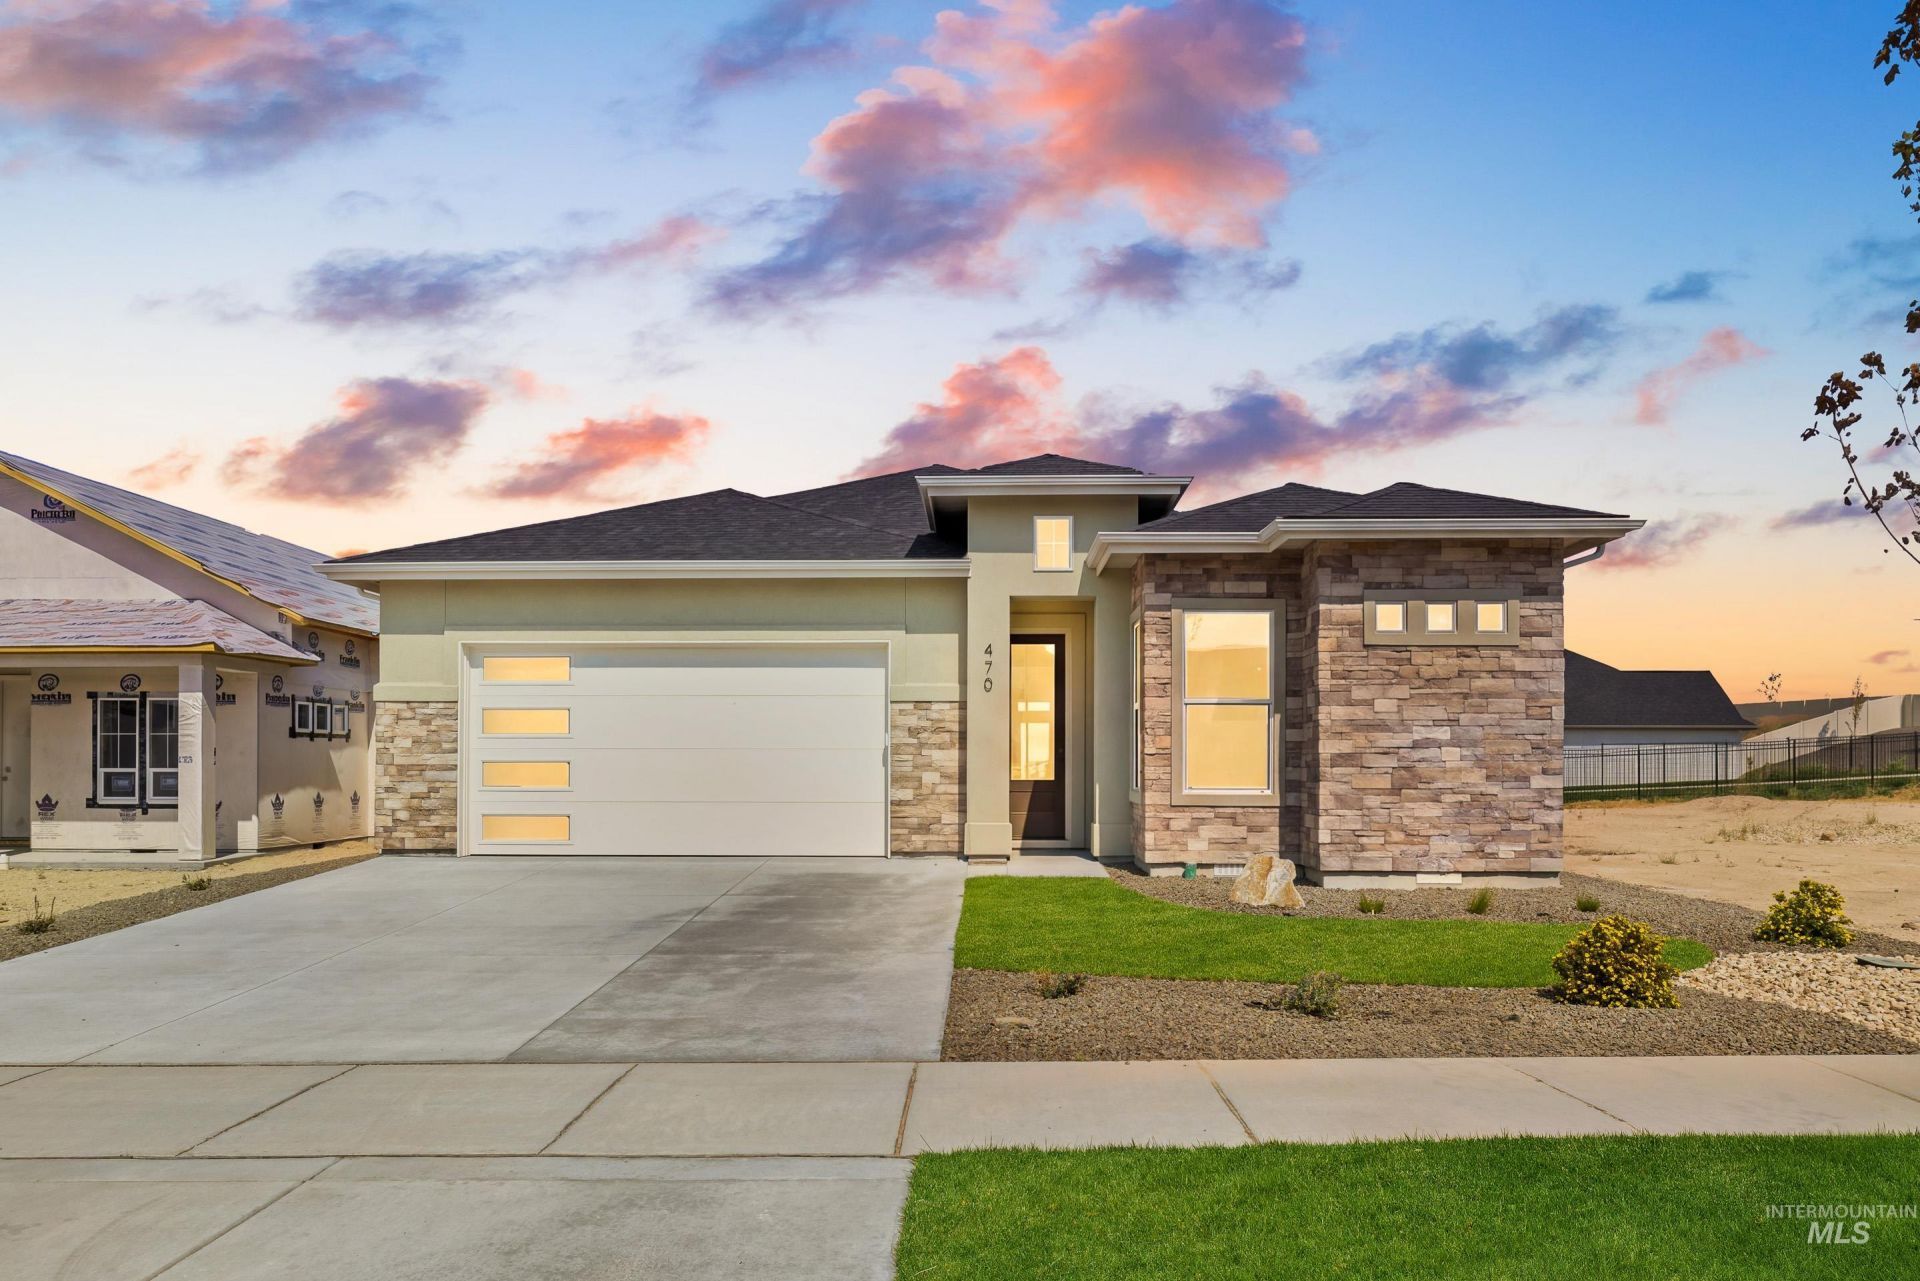
Discover Gallery Homes by Varriales WINECUP, a thoughtfully designed single-level home that blends open-concept living with seamless indoor-outdoor connection. Featuring three spacious bedrooms and 2.5 baths, this inviting floor plan is designed for both everyday living and effortless entertaining. At the heart of the home, a private, centrally located courtyard creates a unique outdoor retreat with beautiful views of the patio from the kitchen, great room and bedroom. This intentional design brings the outdoors into the heart of the home. Nestled in a large rural mixed-use community just 12 miles east of Boise in the foothill of the Danskins, Mayfield Springs offers a unique opportunity to become part of a new town, designed to meet the needs of Treasure Valley residents in every state of life. With convenient access to I-84, you can leave the long commute & rush-hour traffic behind & enjoy more time where it matters most. Discover the lifestyle, convenience and sense of community that make Mayfield Springs a truly special place to call home.
Property Features
Property Type: Residential - Single Family
Cooling: Central Air
Fenced: Yes
Garage: 3 car attached
Heating: Electric, Forced Air
Lot Size: 0.14 Acres
Roof Type: Composition, Architectural Style
Stories: 1.0
Taxes: $0
Year Built: 2026
Amenities
Bath-Master
Bed-Master Main Level
Split Bedroom
Great Room
Double Vanity
Walk-In Closet(s)
Walk In Shower
Breakfast Bar
Pantry
Kitchen Island
Quartz Counters
Feature Descriptions
Appliances: Electric Water Heater, ENERGY STAR Qualified Water Heater, Tank Water Heater, Dishwasher, Disposal, Microwave, Oven/Range Built-In
Construction Materials: Frame, Stone, Stucco
Exterior: Frame, Stone, Stucco
Fencing: Full, Vinyl
Flooring: Tile, Carpet, Engineered Wood Floors
HOA Fee: 300/ Quarterly
HOA Y/N: Yes
Lot: Standard Lot 6000-9999 SF, Sidewalks, Auto Sprinkler System, Drip Sprinkler System, Full Sprinkler System
Lot Dimensions: 123x50
Parcel#: 0
Parking: Attached, Finished Driveway
Parking Notes: Attached, Finished Driveway
Patio/Porch: Covered Patio/Deck
Patio/Porch: Covered Patio/Deck
Utilities: Sewer Connected, Cable Connected, Broadband Internet
Water: Community Service
Local Schools
High School: Mountain Home
Middle School: Mtn Home
Elementary School: East - Mtn Home
School District: Mountain Home School District #193
Listed By / Shown By
Listed By
Agency Name: Coldwell Banker Tomlinson

Shown By
Agent Name: Kristina Weber
Agent Phone: (208) 401-8339
Estimate Your Payment
Estimated Payment
$ 3,367.89 per month $3,192.92 Principal & Interest $0.00 Property Tax (data not provided by mls) $174.97 Homeowner's InsuranceChange Payment Information

IDX information is provided exclusively for consumers' personal, non-commercial use, it may not be used for any purpose other than to identify prospective properties consumers may be interested in purchasing. IMLS does not assume any liability for missing or inaccurate data. Information provided by IMLS is deemed reliable but not guaranteed
Privacy Policy / DMCA Notice / ADA Accessibility


This site is hosted, designed and copyright
© 1994 - 2026 by
Delta Media Group, Inc. -- Patent Pending --
470 S Radiator Rd | MLS# 98999880
This single family home located at 470 S Radiator Rd, Boise, ID 83716 is currently listed for sale by Coldwell Banker Tomlinson, with an asking price of $599,900. This property was built in 2026 and has 3 bedrooms with 1906 sq. ft. S Radiator Rd is located in the Mayfield Springs subdivision within the Mountain Home School District #193 school district. Search Mayfield Springs real estate on kweber.cbboise.com today.