
Listing Courtesy of:
Silvercreek Realty Group
Agency Phone: 208-377-0422

BEDS4
BATHS3.00
SQUARE FEET2,971
MLS#98999822
STATUSNew
PROPERTY TYPEResidential - Single Family
SUBDIVISIONCentury Farm
SCHOOLWest Ada School District
Listing Courtesy of:
Silvercreek Realty Group
Agency Phone: 208-377-0422
Property Description
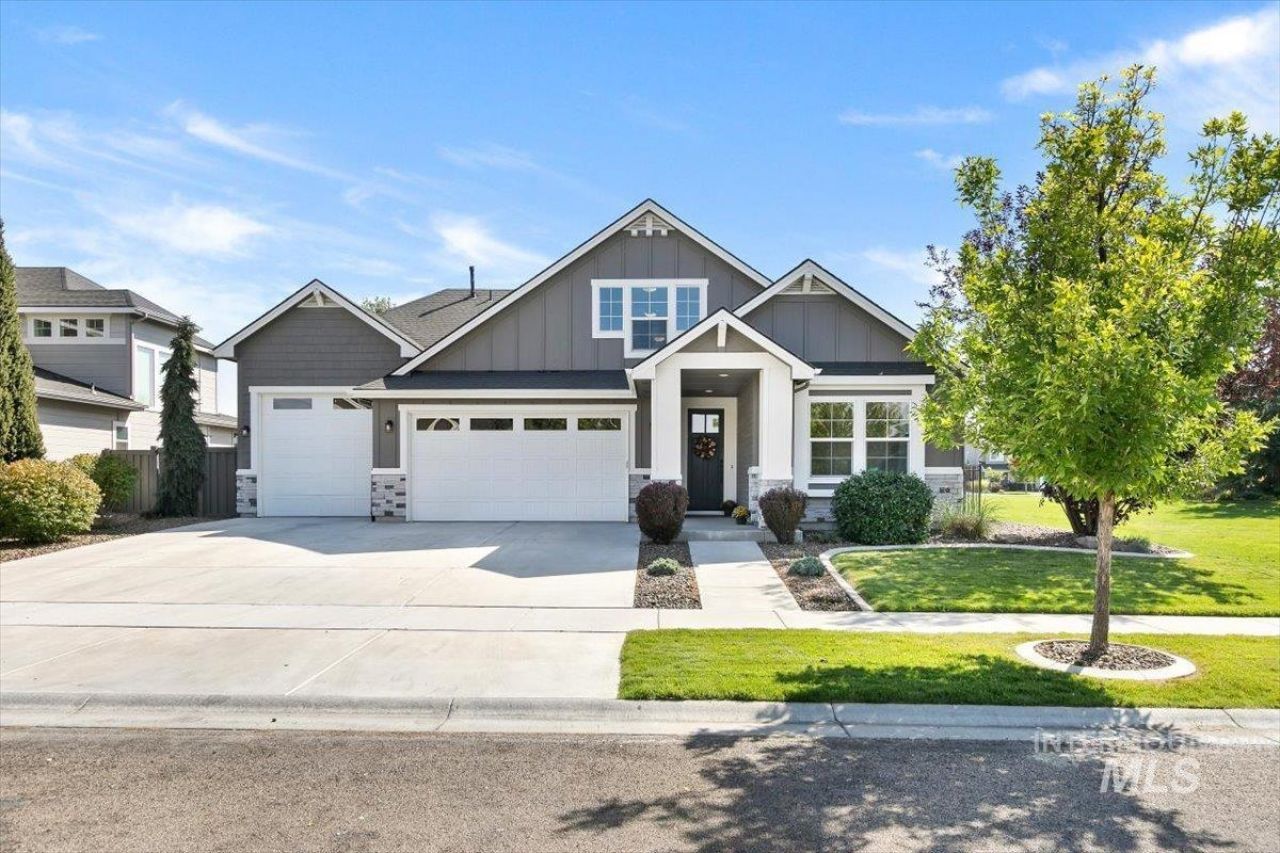
WOW! This One Owner Hallmark BEAUTY has BRAND NEW CARPET & PAD, & has been METICULOUSLY DETAILED. Fully Finished 4 CAR Garage with 10x10 RV Door. Main level Spa-Like Primary EnSuite along with 2 other main lvl LARGE bedrooms & Full Bathroom suits all your needs. Upstairs 4th Bedroom, Full Bath & Separate 19x14 BONUS RM w/Mtn View. Gourmet Kitchen has a Massive Quartz Island complete w/Breakfast Bar seating & additional storage. White Custom Cabinets to the ceiling, walk-in Pantry, SS Appliances include a Double Oven, 5 Burner Gas cooktop, Dishwasher, Micro, French Door Refrigerator. Open Concept has 9 ceilings, Welcoming Foyer has Painted woodwork, efficient Mud Bench, decorative wall insets to accent & elevate your Artwork. Separate Den/Tech Center off the Great Room is perfect for a Home Office & Homework space. The Great Rm is flanked by Sunny Windows looking out to the wrap around Covered back patio and neighborhood open space. Cozy Gas Log Fireplace with Painted Ship Lap wall treatment, Painted Mantel & Tiled Surround. Community Pool & Playground equipment sits adjacent to the home. See Doc Tab for detailed Amenity Sheet, Plat Map, CC&Rs. Rare Opportunity to find a MOVE-IN READY home in the Century Farms neighborhood! Walk to the YMCA, Elementary School, 2 Community pools, Fitness Center, Playgrounds, & access to the Community Parks. Possible VA Assumption
Upcoming Open Houses
Open House Sunday September 6th, 12:00pm - 2:00pm
Open House Monday September 7th, 12:00pm - 2:00pm
Property Features
Property Type: Residential - Single Family
Cooling: Central Air
Fenced: Yes
Fireplaces: 1
Garage: 4 car attached
Heating: Forced Air, Natural Gas
Lot Size: 0.20 Acres
Roof Type: Architectural Style
Stories: 2.0
Taxes: $2,619
Year Built: 2018
Amenities
Bath-Master
Bed-Master Main Level
Split Bedroom
Den/Office
Great Room
Rec/Bonus
Double Vanity
Central Vacuum Plumbed
Walk-In Closet(s)
Walk In Shower
Breakfast Bar
Pantry
Kitchen Island
Quartz Counters
Feature Descriptions
Appliances: Gas Water Heater, Tank Water Heater, Dishwasher, Disposal, Double Oven, Microwave, Oven/Range Built-In, Refrigerator, Gas Range
Construction Materials: Brick, Frame, HardiPlank Type
Exterior: Brick, Frame, HardiPlank
Fencing: Full, Metal, Wood
Fireplace: One, Gas, Insert
Flooring: Tile, Carpet
HOA Fee: 600/ Annually
HOA Y/N: Yes
Lot: Standard Lot 6000-9999 SF, Garden, Sidewalks, Auto Sprinkler System, Drip Sprinkler System, Full Sprinkler System, Pressurized Irrigation Sprinkler System
Lot Dimensions: 120x72
Parcel#: R3636190200
Parking: Attached, RV Access/Parking, Tandem, Finished Driveway
Parking Notes: Attached, RV Access/Parking, Tandem, Finished Drivewa
Patio/Porch: Covered Patio/Deck
Patio/Porch: Covered Patio/Deck
Pool: Community, In Ground, Pool
Swimming Pool: Yes
Utilities: Sewer Connected, Cable Connected, Broadband Internet
Water: City Service
Zoning: R-8
Local Schools
High School: Mountain View
Middle School: Lake Hazel
Elementary School: Hillsdale
School District: West Ada School District
Listed By / Shown By
Listed By
Agency Name: Silvercreek Realty Group
Agency Phone: 208-377-0422
Shown By
Agent Name: Kristina Weber
Agent Phone: (208) 401-8339
Agency Title: Coldwell Banker Tomlinson
Estimate Your Payment
Estimated Payment
$ 4,989.66 per month $4,523.52 Principal & Interest $218.25 Property Tax $247.89 Homeowner's InsuranceChange Payment Information
IDX information is provided exclusively for consumers' personal, non-commercial use, it may not be used for any purpose other than to identify prospective properties consumers may be interested in purchasing. IMLS does not assume any liability for missing or inaccurate data. Information provided by IMLS is deemed reliable but not guaranteed
Privacy Policy / DMCA Notice / ADA Accessibility


This site is hosted, designed and copyright
© 1994 - 2026 by
Delta Media Group, Inc. -- Patent Pending --
3901 E Woodville Dr. | MLS# 98999822
This single family home located at 3901 E Woodville Dr., Meridian, ID 83642 is currently listed for sale with an asking price of $849,900. This property was built in 2018 and has 4 bedrooms with 2971 sq. ft. E Woodville Dr. is located in the Century Farm subdivision within the West Ada School District school district. Search Century Farm real estate on kweber.cbboise.com today.