
Listing Courtesy of:
exp Realty, LLC
Agency Phone: 208-890-7776

BEDS3
BATHS2.00
SQUARE FEET2,601
MLS#99004758
STATUSNew
PROPERTY TYPEResidential - Single Family
SUBDIVISIONSherbrooke Holl
SCHOOLWest Ada School District
Listing Courtesy of:
exp Realty, LLC
Agency Phone: 208-890-7776
Property Description
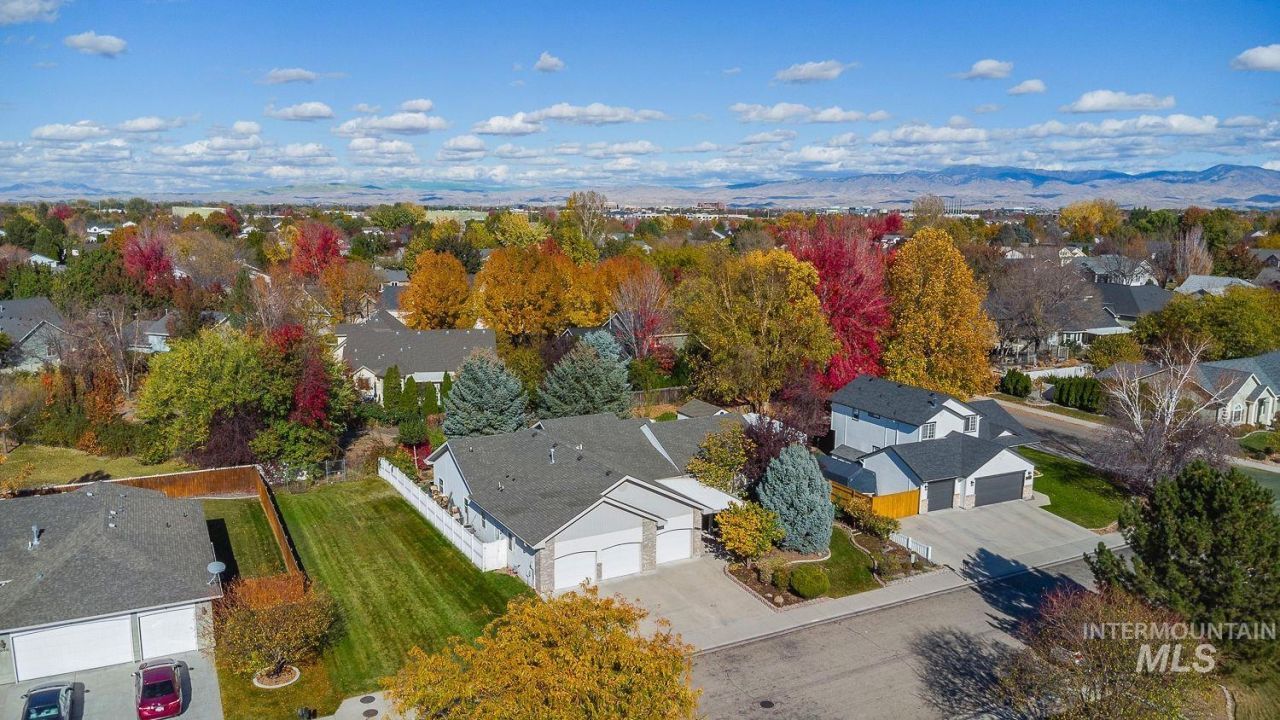
Tucked into a well-established community in a prime central South Meridian location, this welcoming home offers the perfect blend of comfort, character & versatility. Formerly a Parade of Homes charmer - it showcases beautiful woodwork & thoughtful design. Brand NEW roof and carpet! Layout could work well for multi-gen (w/ separate entry front). Inviting kitchen w/ paneled refrigerator, cabinetry with built-in organization system, Viking gas range & Kinetico water filtration. Formal dining room adds a touch of elegance & creates the perfect setting for gatherings & special occasions. Need a little extra room to spread out? The flexible bonus room offers endless possibilities - sunroom, home gym, dedicated office, hobby space - or whatever best suits your lifestyle. Generous storage throughout, along with a fully finished garage thats ready for projects, gear & all your favorite toys. Outside, the private backyard offers room to relax & unwind, with an adjacent easement creating an exceptional privacy buffer between the back fence & neighboring homes. And then add to it - theres a great shared green space to the immediate west of the home that offers an additional privacy buffer. All just minutes from shopping, schools, great parks - with downtown Boise only 15 minutes away. This one is ready for you to move in and make it yours!
Upcoming Open Houses
Open House Saturday October 31st, 11:00am - 1:00pm
Open House Sunday November 1st, 11:00am - 1:00pm
Property Features
Property Type: Residential - Single Family
Cooling: Central Air
Fenced: Yes
Fireplaces: 1
Garage: 3 car attached
Heating: Forced Air, Natural Gas
Lot Size: 0.25 Acres
Roof Type: Composition
Stories: 1.0
Taxes: $2,699
Year Built: 2000
Amenities
Bed-Master Main Level
Formal Dining
Great Room
Walk-In Closet(s)
Breakfast Bar
Pantry
Kitchen Island
Solid Surface Counters
Feature Descriptions
Accessibility: Accessible Hallway(s)
Appliances: Gas Water Heater, Dishwasher, Disposal, Microwave, Oven/Range Built-In, Refrigerator, Water Softener Owned, Gas Range
Construction Materials: Brick, Metal Siding, Steel Siding, Vinyl Siding
Days on Site: 4
Exterior: Brick, Metal, Steel, Vinyl
Fencing: Full, Vinyl
Fireplace: One, Gas
Flooring: Tile, Carpet, Vinyl
Formal Dining: Yes
HOA Fee: 262.5/ Annually
HOA Y/N: Yes
Lot: 10000 SF - .49 AC, Irrigation Available, Sidewalks, Auto Sprinkler System, Full Sprinkler System
Parcel#: R7851180010
Parking: Attached
Parking Notes: Attached
Patio/Porch: Covered Patio/Deck
Patio/Porch: Covered Patio/Deck
Utilities: Sewer Connected
Water: City Service
Window: Skylight(s)
Local Schools
High School: Mountain View
Middle School: Lewis and Clark
Elementary School: Pepper Ridge
School District: West Ada School District
Listed By / Shown By
Listed By
Agency Name: exp Realty, LLC
Agency Phone: 208-890-7776
Shown By
Agent Name: Kristina Weber
Agent Phone: (208) 401-8339
Agency Title: Coldwell Banker Tomlinson
Estimate Your Payment
Estimated Payment
$ 3,957.72 per month $3,538.88 Principal & Interest $224.92 Property Tax $193.93 Homeowner's InsuranceChange Payment Information
IDX information is provided exclusively for consumers' personal, non-commercial use, it may not be used for any purpose other than to identify prospective properties consumers may be interested in purchasing. IMLS does not assume any liability for missing or inaccurate data. Information provided by IMLS is deemed reliable but not guaranteed
Privacy Policy / DMCA Notice / ADA Accessibility


This site is hosted, designed and copyright
© 1994 - 2026 by
Delta Media Group, Inc. -- Patent Pending --
2000 E Dworshak Dr | MLS# 99004758
This single family home located at 2000 E Dworshak Dr, Meridian, ID 83642 is currently listed for sale with an asking price of $664,900. This property was built in 2000 and has 3 bedrooms with 2601 sq. ft. E Dworshak Dr is located in the Sherbrooke Holl subdivision within the West Ada School District school district. Search Sherbrooke Holl real estate on kweber.cbboise.com today.