
Listing Courtesy of:
Silvercreek Realty Group
Agency Phone: 208-377-0422

BEDS3
BATHS2.00
SQUARE FEET1,746
MLS#98988535
STATUSActive
PROPERTY TYPEResidential - Single Family
SUBDIVISIONBallards Way
SCHOOLKimberly School District #414
Listing Courtesy of:
Silvercreek Realty Group
Agency Phone: 208-377-0422
Property Description
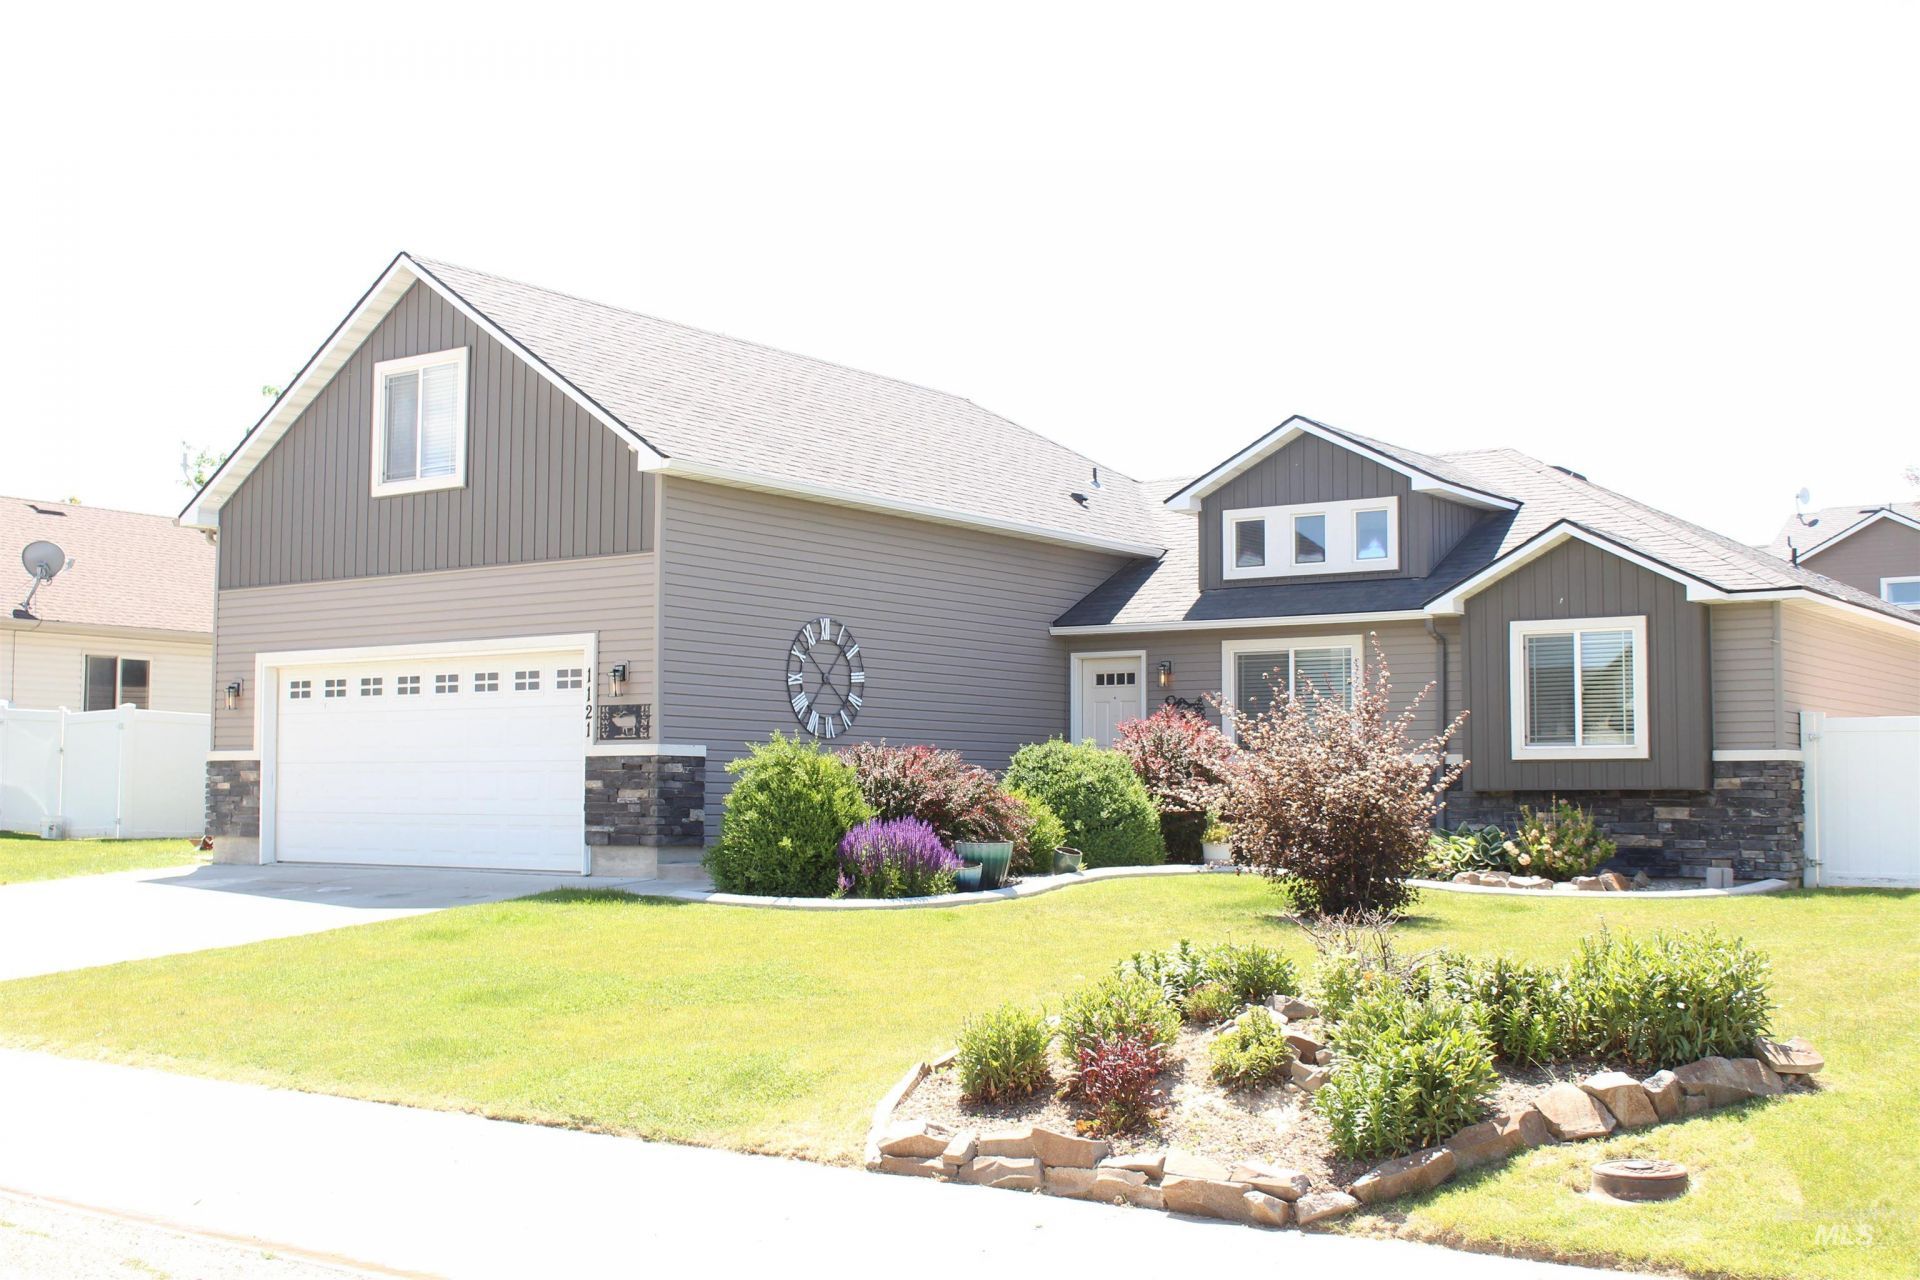
Nestled in highly desirable Kimberly on a sprawling, professionally landscaped lot, this impeccable home combines functionality with modern comfort. The bright, open floor plan features large windows in living room and a tray-ceiling primary suite with a spa-like en-suite bath. The oversized two-car garage with additional storage in the backyard, while the massive, versatile upstairs bonus room serves as a perfect home office or private retreat with. Enjoy sustainable living with included solar panels that help keep cost down, a whole-home water softener, and a new HVAC system. Fully secured by a pristine white vinyl fence and situated steps from the local elementary school, this turnkey property is a complete family package
Property Features
Property Type: Residential - Single Family
Cooling: Central Air
Garage: 2
Heating: Forced Air, Natural Gas
Lot Size: 0.20 Acres
Roof Type: Composition
Taxes: $2,248
Year Built: 2011
Amenities
Bed-Master Main Level
Laminate Counters
Feature Descriptions
Appliances: Dishwasher, Disposal, Microwave, Refrigerator, Washer
Construction Materials: Frame
Days on Site: 52
Exterior: Frame
Fireplace: Gas
Flooring: Carpet, Laminate
HOA Fee: 180/ Annually
HOA Y/N: Yes
Lot: Standard Lot 6000-9999 SF, Sidewalks, Auto Sprinkler System
Parcel#: RPK87150020030
Parking: Detached
Parking Notes: Detached
Utilities: Sewer Connected
Water: City Service
Local Schools
High School: Kimberly
Middle School: Kimberly
Elementary School: Stricker
School District: Kimberly School District #414
Listed By / Shown By
Listed By
Agency Name: Silvercreek Realty Group
Agency Phone: 208-377-0422
Shown By
Agent Name: Kristina Weber
Agent Phone: (208) 401-8339
Agency Title: Coldwell Banker Tomlinson
Estimate Your Payment
Estimated Payment
$ 2,489.11 per month $2,182.19 Principal & Interest $187.33 Property Tax $119.58 Homeowner's InsuranceChange Payment Information
IDX information is provided exclusively for consumers' personal, non-commercial use, it may not be used for any purpose other than to identify prospective properties consumers may be interested in purchasing. IMLS does not assume any liability for missing or inaccurate data. Information provided by IMLS is deemed reliable but not guaranteed
Privacy Policy / DMCA Notice / ADA Accessibility


This site is hosted, designed and copyright
© 1994 - 2026 by
Delta Media Group, Inc. -- Patent Pending --
1121 Kelly Ave | MLS# 98988535
This single family home located at 1121 Kelly Ave, Kimberly, ID 83341 is currently listed for sale with an asking price of $410,000. This property was built in 2011 and has 3 bedrooms with 1746 sq. ft. Kelly Ave is located in the Ballards Way subdivision within the Kimberly School District #414 school district. Search Ballards Way real estate on kweber.cbboise.com today.