
Listing Courtesy of:
Silvercreek Realty Group
Agency Phone: 208-377-0422

BEDS3
BATHS2.00
SQUARE FEET1,234
MLS#99005264
STATUSNew
PROPERTY TYPEResidential - Single Family
SUBDIVISIONWildwood Park S
SCHOOLWest Ada School District
Listing Courtesy of:
Silvercreek Realty Group
Agency Phone: 208-377-0422
Property Description
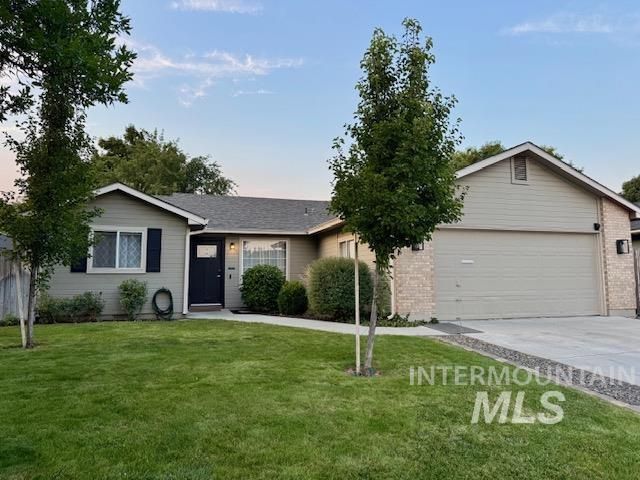
Beautifully updated Boise home offering 3 bedrooms, 2 bathrooms, and 1,234 sq ft of inviting living space! Vaulted ceilings and natural light create a bright, open feel. Completely remodeled in 2021 with new flooring, carpet, and interior paint. Major updates include a new roof (2021), HVAC system (2021), water heater (2021), appliances (2021), Guest bathroom complete remodel (2023). The primary suite features dual vanities and a walk-in closet. Step outside to your own backyard retreat designed for entertaining and relaxation! Enjoy an extended concrete patio, covered seating area, spacious shaded outdoor dining area, newer hot tub only a couple years old, and colorful exterior lighting that creates the perfect ambiance for evenings outdoors. Mature trees, including a beautiful apple tree, provide wonderful shade and a sense of privacy. Additional features include a backyard storage shed and expanded driveway with parking for 3 vehicles. Tucked away on a quiet, low-traffic circular street with NO HOA! This move-in-ready home offers the perfect combination of modern updates, comfortable living, and exceptional outdoor entertaining space!
Property Features
Property Type: Residential - Single Family
Cooling: Central Air
Fenced: Yes
Garage: 2 car attached
Heating: Forced Air, Natural Gas
Lot Size: 0.14 Acres
Roof Type: Architectural Style
Stories: 1.0
Taxes: $1,325
Year Built: 1990
Amenities
Bed-Master Main Level
Split Bedroom
Double Vanity
Walk-In Closet(s)
Pantry
Wood/Butcher Block Counters
Feature Descriptions
Appliances: Gas Water Heater, Dishwasher, Disposal, Microwave, Oven/Range Freestanding, Refrigerator
Construction Materials: Wood Siding
Exterior: Wood
Fencing: Full, Wood
Flooring: Carpet, Laminate
Lot: Standard Lot 6000-9999 SF, Auto Sprinkler System, Full Sprinkler System
Lot Dimensions: 100x59
Parcel#: R9403960320
Parking: Attached
Parking Notes: Attached
Patio/Porch: Covered Patio/Deck
Patio/Porch: Covered Patio/Deck
Spa: Hot Tub/Spa
Utilities: Sewer Connected
Water: City Service
Local Schools
High School: Centennial
Middle School: Lowell Scott Middle
Elementary School: Ustick
School District: West Ada School District
Listed By / Shown By
Listed By
Agency Name: Silvercreek Realty Group
Agency Phone: 208-377-0422
Shown By
Agent Name: Kristina Weber
Agent Phone: (208) 401-8339
Agency Title: Coldwell Banker Tomlinson
Estimate Your Payment
Estimated Payment
$ 2,496.35 per month $2,261.98 Principal & Interest $110.42 Property Tax $123.96 Homeowner's InsuranceChange Payment Information
IDX information is provided exclusively for consumers' personal, non-commercial use, it may not be used for any purpose other than to identify prospective properties consumers may be interested in purchasing. IMLS does not assume any liability for missing or inaccurate data. Information provided by IMLS is deemed reliable but not guaranteed
Privacy Policy / DMCA Notice / ADA Accessibility


This site is hosted, designed and copyright
© 1994 - 2026 by
Delta Media Group, Inc. -- Patent Pending --
10936 W Poppy St | MLS# 99005264
This single family home located at 10936 W Poppy St, Boise, ID 83713 is currently listed for sale with an asking price of $424,990. This property was built in 1990 and has 3 bedrooms with 1234 sq. ft. W Poppy St is located in the Wildwood Park S subdivision within the West Ada School District school district. Search Wildwood Park S real estate on kweber.cbboise.com today.